
Turnkey gym fit-out from A to Z Custom design and structures — from the site survey and 3D design to installation
We design and deliver gym fit-outs from A to Z, on a turnkey basis. Our clients are clubs, academies and event organisers of all kinds. We help investors make the best use of their hall's floor space.
Key parameters
- Scope
- Site survey → measurements → 3D design → manufacturing → installation
- What we deliver
- Every product in our range can be part of a Custom project
- Installation
- By our own crews in Poland and across Europe
- Lead time
- Agreed individually
- Quote
- Individual, on enquiry
- Warranty
- 2 years full · 5 years on steel structures
- Turnkey projects
- 3D designs
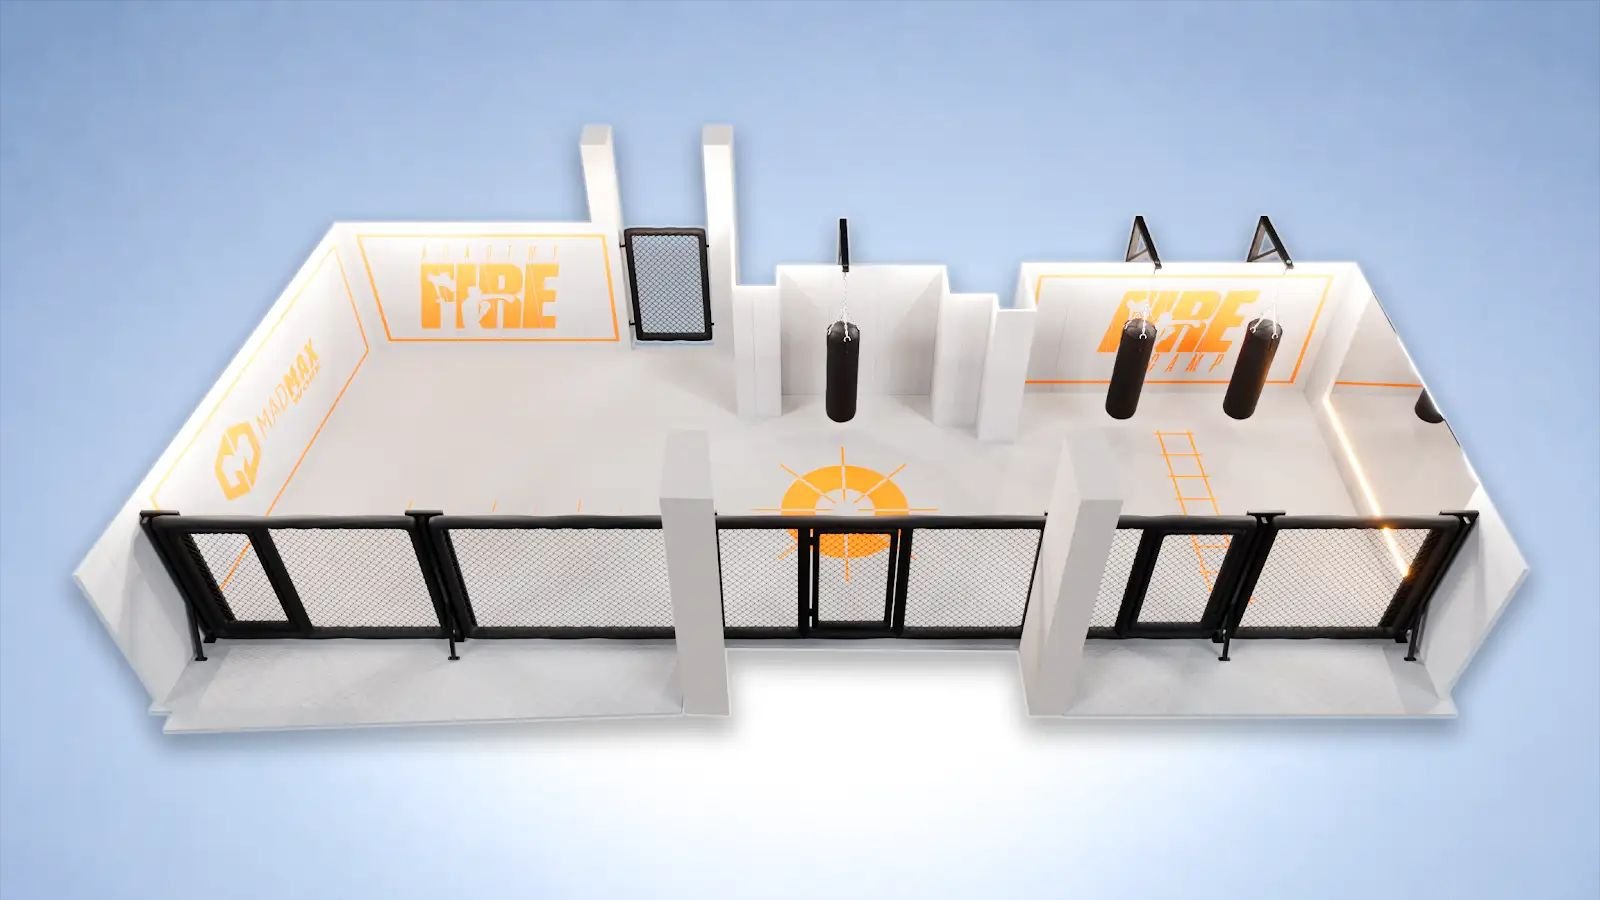
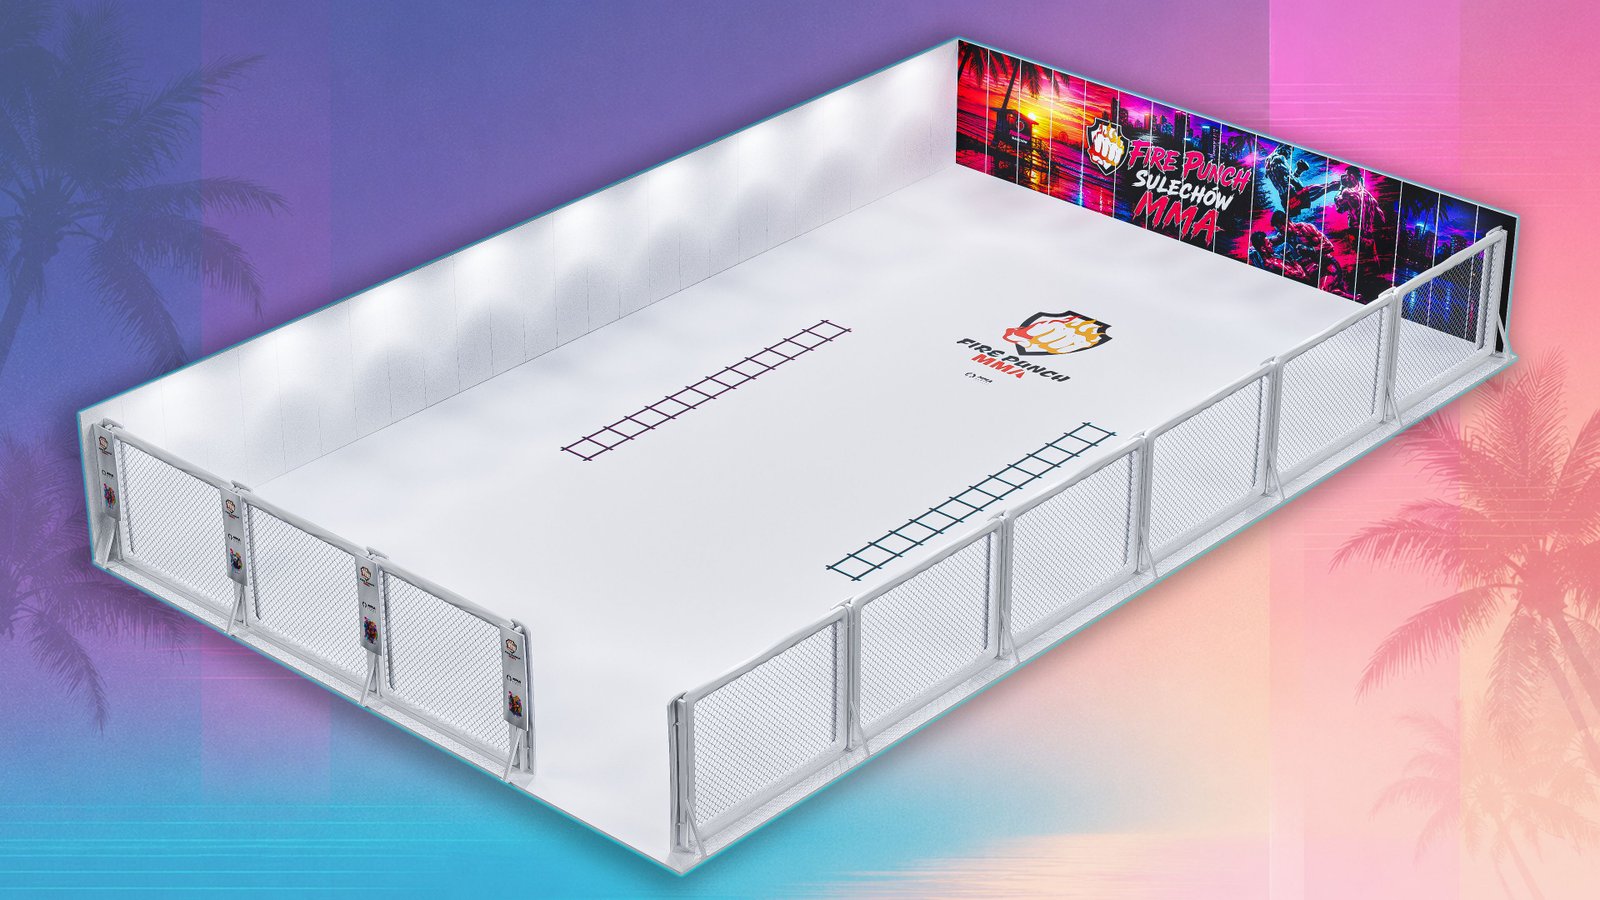
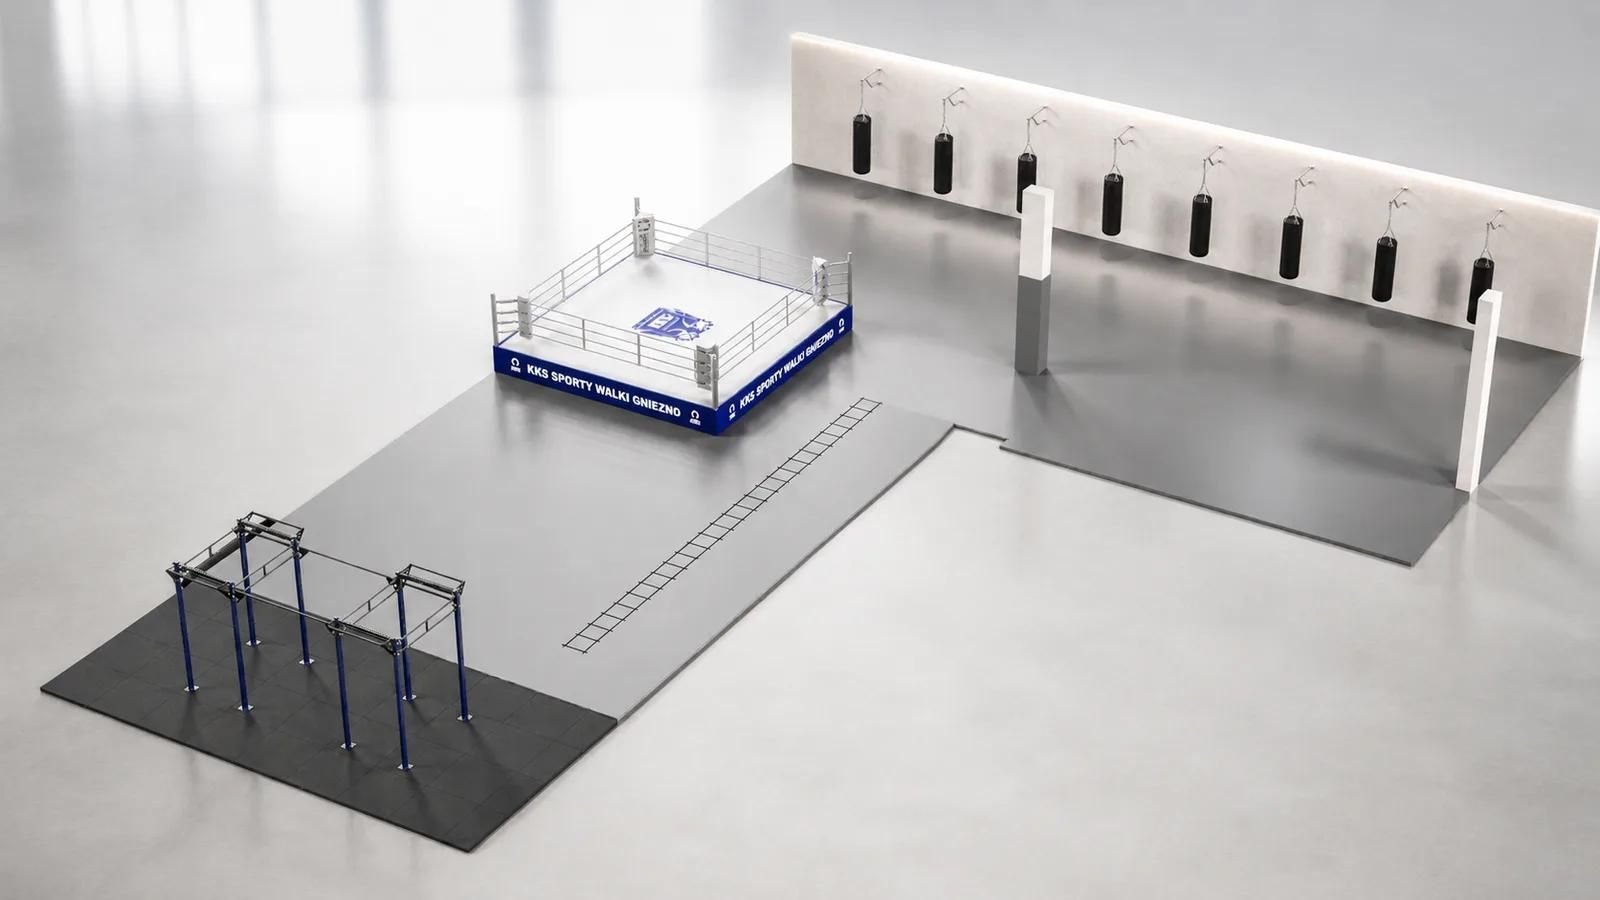
See your hall before it is built
After the site survey and measurements, we can prepare a 3D design of the whole hall. A camera flythrough of the render shows you the layout of the zones, the Cage Wall, the graphics and the equipment — you can approve manufacturing and installation on that basis.
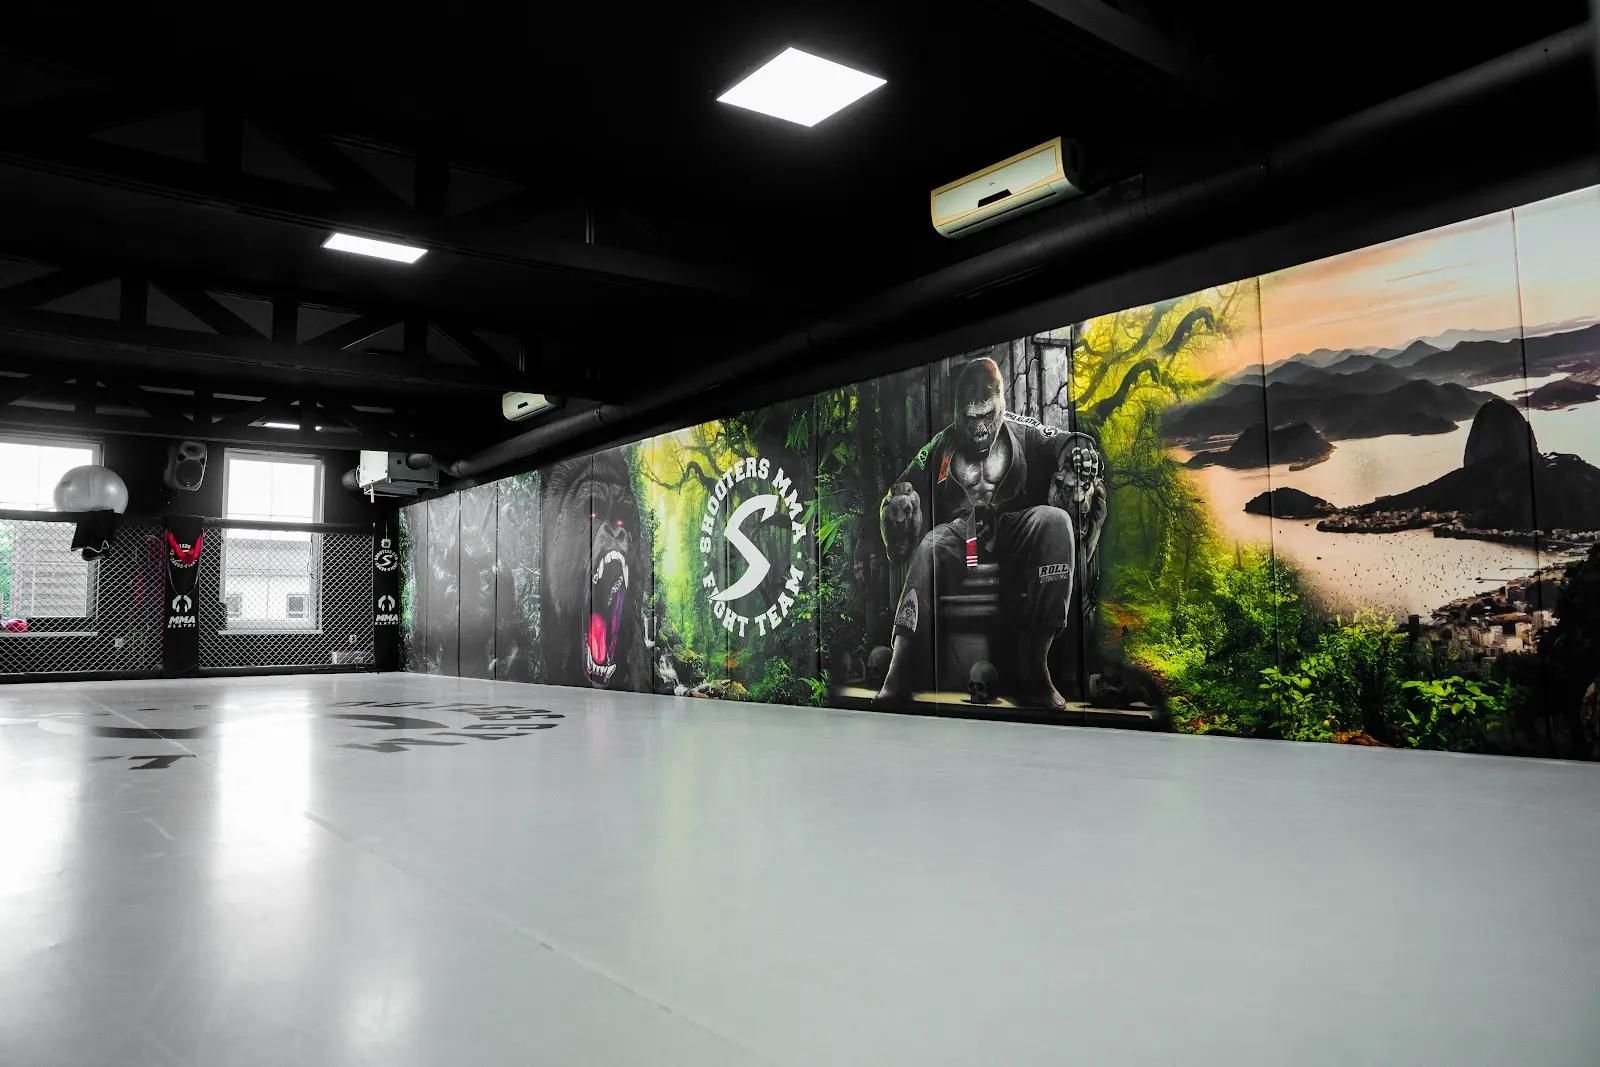
Training halls designed to measure
In custom projects we set trends rather than follow others. Whatever the size of your hall and your business, we can create a unique space that makes your gym stand out from the rest. We match the functions and look to your expectations and assumptions. We never try to change what you expect, while sharing our many years of experience whenever you want to draw on our expertise.
Designing turnkey halls from A to Z is our speciality and our highest level of quality. It is the most important area of our work and the one we give the most attention to. Turnkey halls take a great deal of energy, but this is exactly where we show the full extent of our craft.
A made-to-measure hall is engineering craftsmanship, not an off-the-shelf product from a warehouse. Manufacturing is carried out for a specific interior, so there is no room for compromises or savings at the expense of quality. This is one of our biggest advantages.
Our own design department
We have our own design department, so we adapt the structures to every hall. We do not lock you into ready-made sizes from a warehouse.
Two strands of work
Turnkey halls and products (installed by us) or mail-order sales of products for self-installation are the two main strands of our work.
Top-shelf materials
In all our projects, and custom ones in particular, we use top-quality materials that ensure many years of service, durability and safe use.
Site surveys and business advice for your club
Drawing on our many years of experience, we advise on what really increases revenue: the zone layout, events and other types of occasions. A well-designed hall frees up floor space and increases business turnover.
How a turnkey hall project works
We run a turnkey project from A to Z, in five steps. An on-site survey allows us to take 100% responsibility for fitting the structures and equipment to your hall.
Paid site survey
We come on site and assess the facility. The price of the site survey depends on the size of the hall and its planned functions. As part of the site survey we can advise on the layout of changing rooms, reception, circulation routes, the gym and the strength and conditioning zone in line with applicable regulations.
Measurements
After the site survey we take precise measurements of the interior. We can also work from the client's design and dimensions, or from a consultation on Zoom. For complex geometry we recommend an on-site survey.
3D design
We prepare a zone design as 3D renders. The 3D rendering service is optional, but it helps the investor picture what the finished project will look like. 3D designs and renders are also a strong asset for the investor's early marketing, before the venue opens to customers.
Manufacturing
We build the structure for a specific interior. The lead time always depends on the agreed scope of work and the elements being manufactured. The indicative time is 8–10 weeks, which may be shorter or longer depending on the scope of work.
Transport and installation
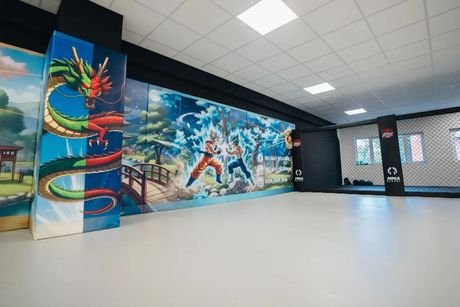
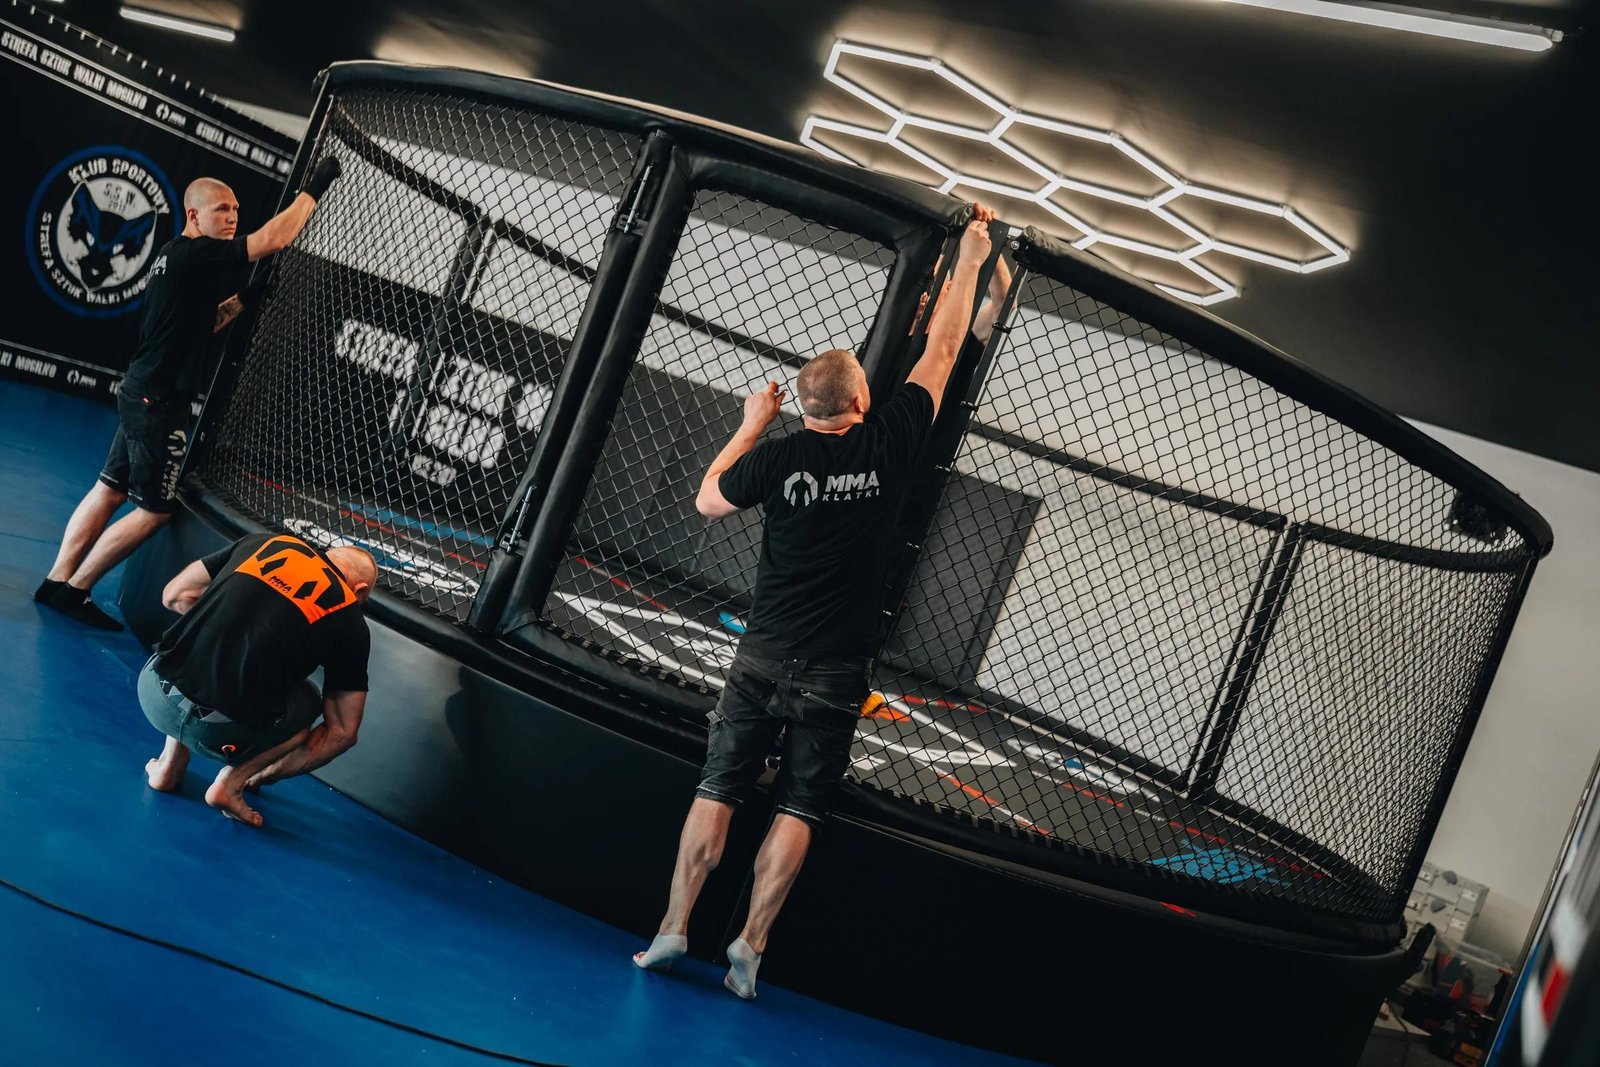
During the project we set up cages and install floor and wall mats, Cage Wall structures, functional zones and graphics. Installation is carried out by our own crews of specialist fitters. When the investor uses our installation service, we handle transport of the equipment to the site.
Every hall is a different project. Let's start with a site survey and measurements.
Book a site surveyPhoto gallery
What we build a hall from
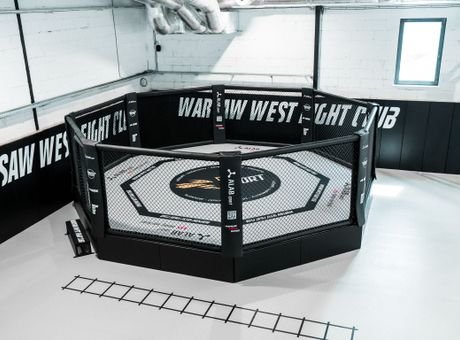
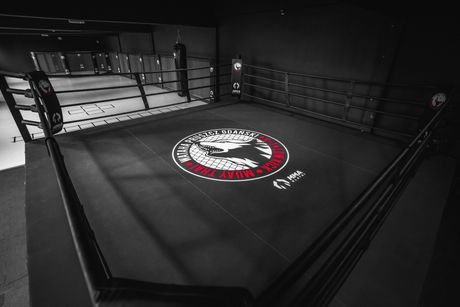
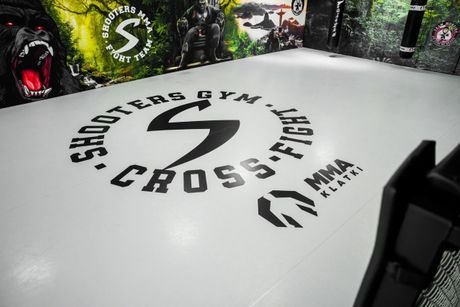
We build a complete hall from a cage, a ring, and floor and wall mats. You can order each element within one custom project.
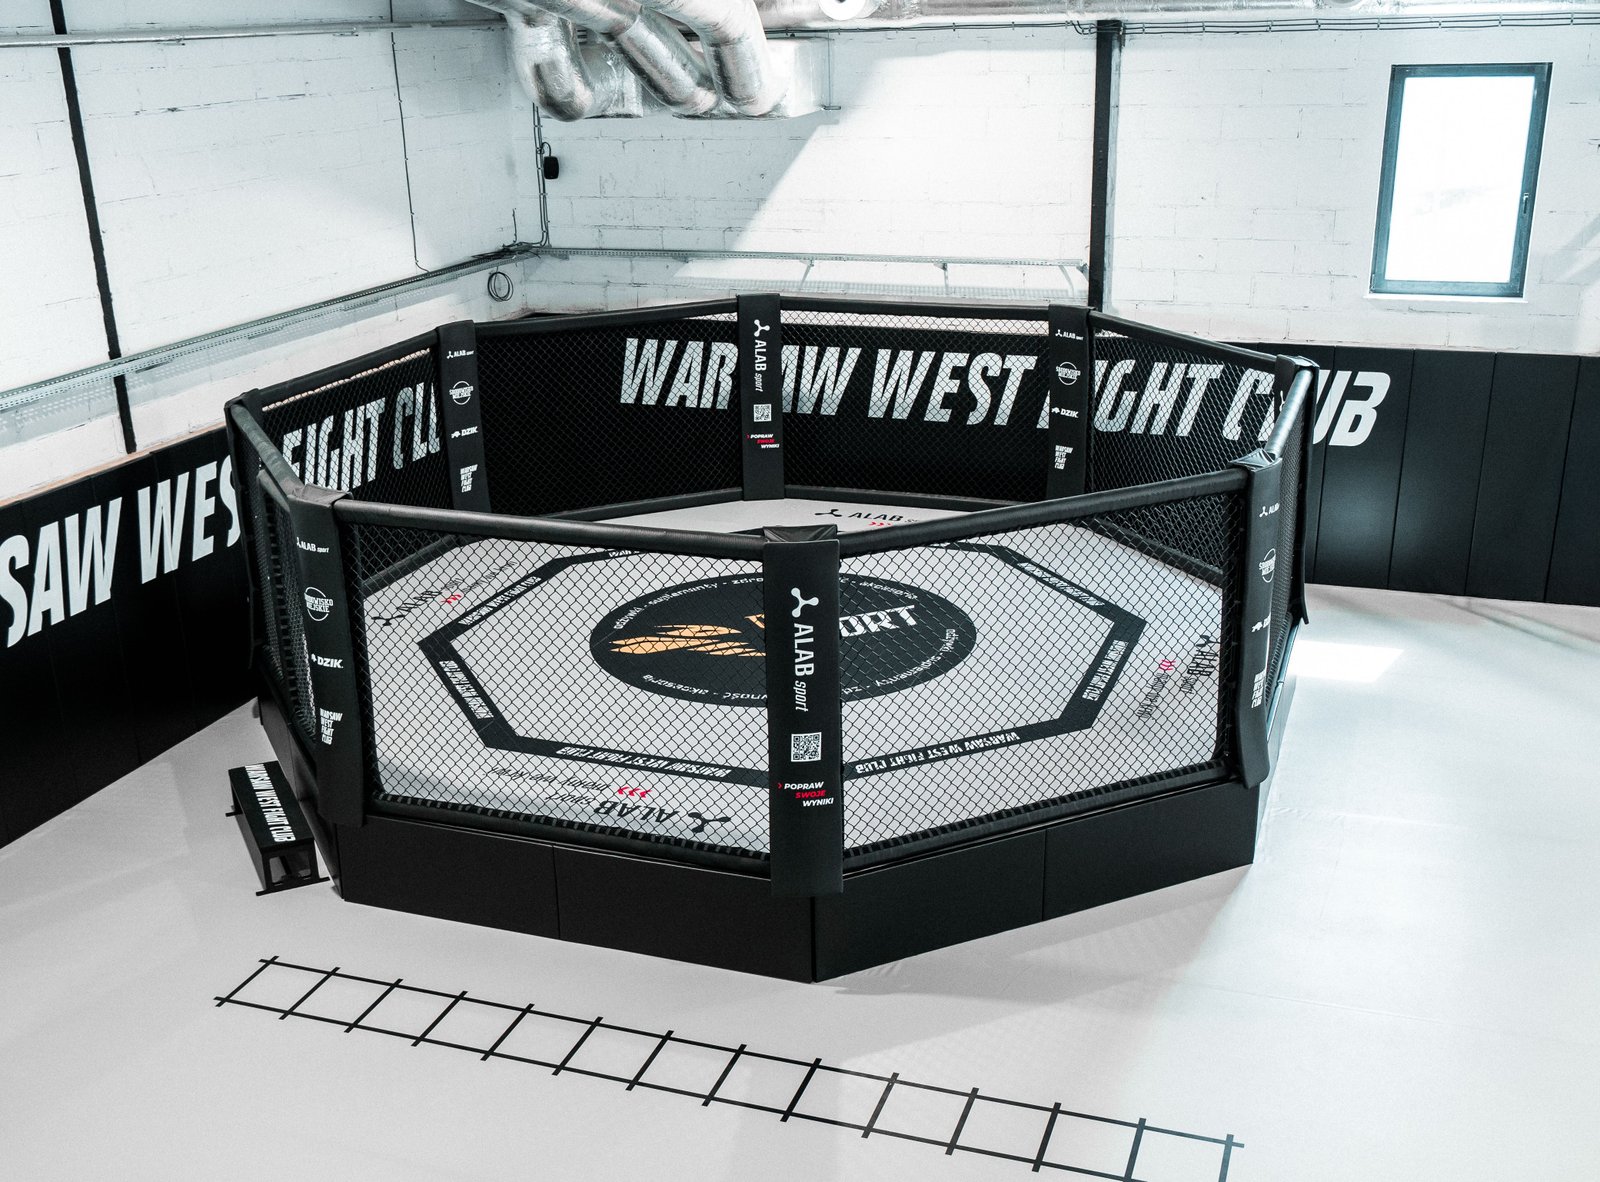
Made-to-measure MMA cages
We design cages to fit the dimensions of your facility and the way you run training.
See MMA cages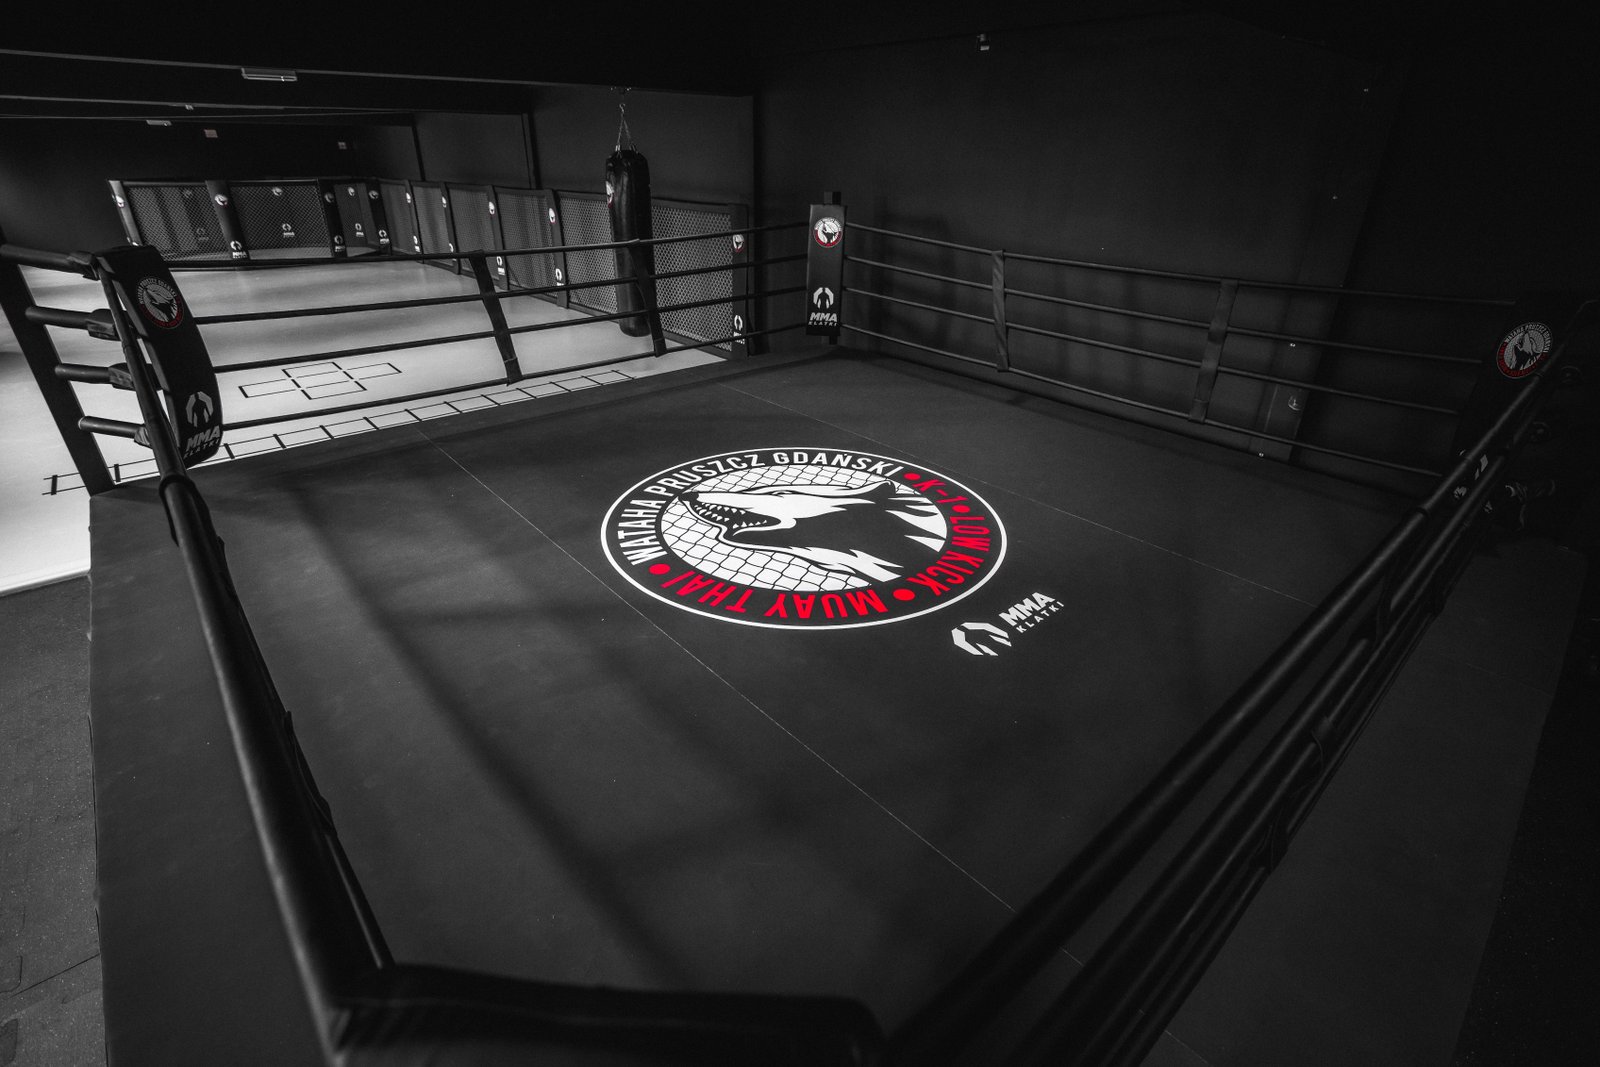
Made-to-measure boxing rings
We build club rings as well as versions for events and competitions.
See boxing rings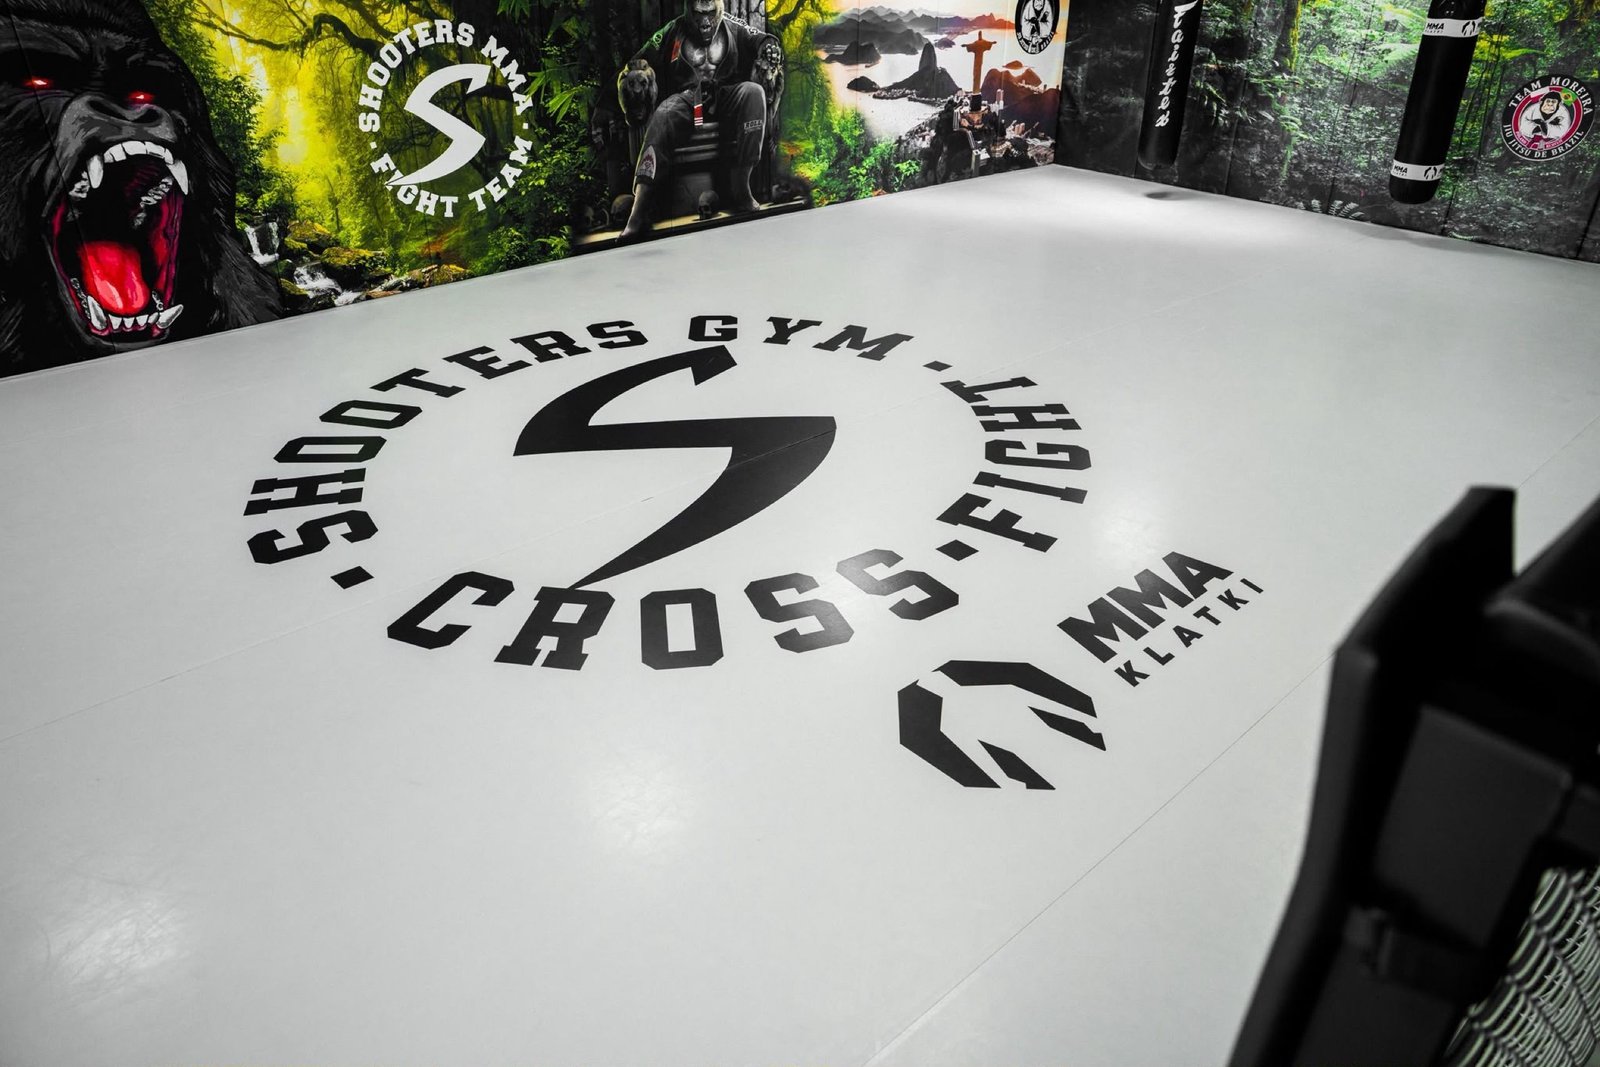
Floor mats
We match the thickness and foam to the discipline and the dimensions of the hall.
See floor mats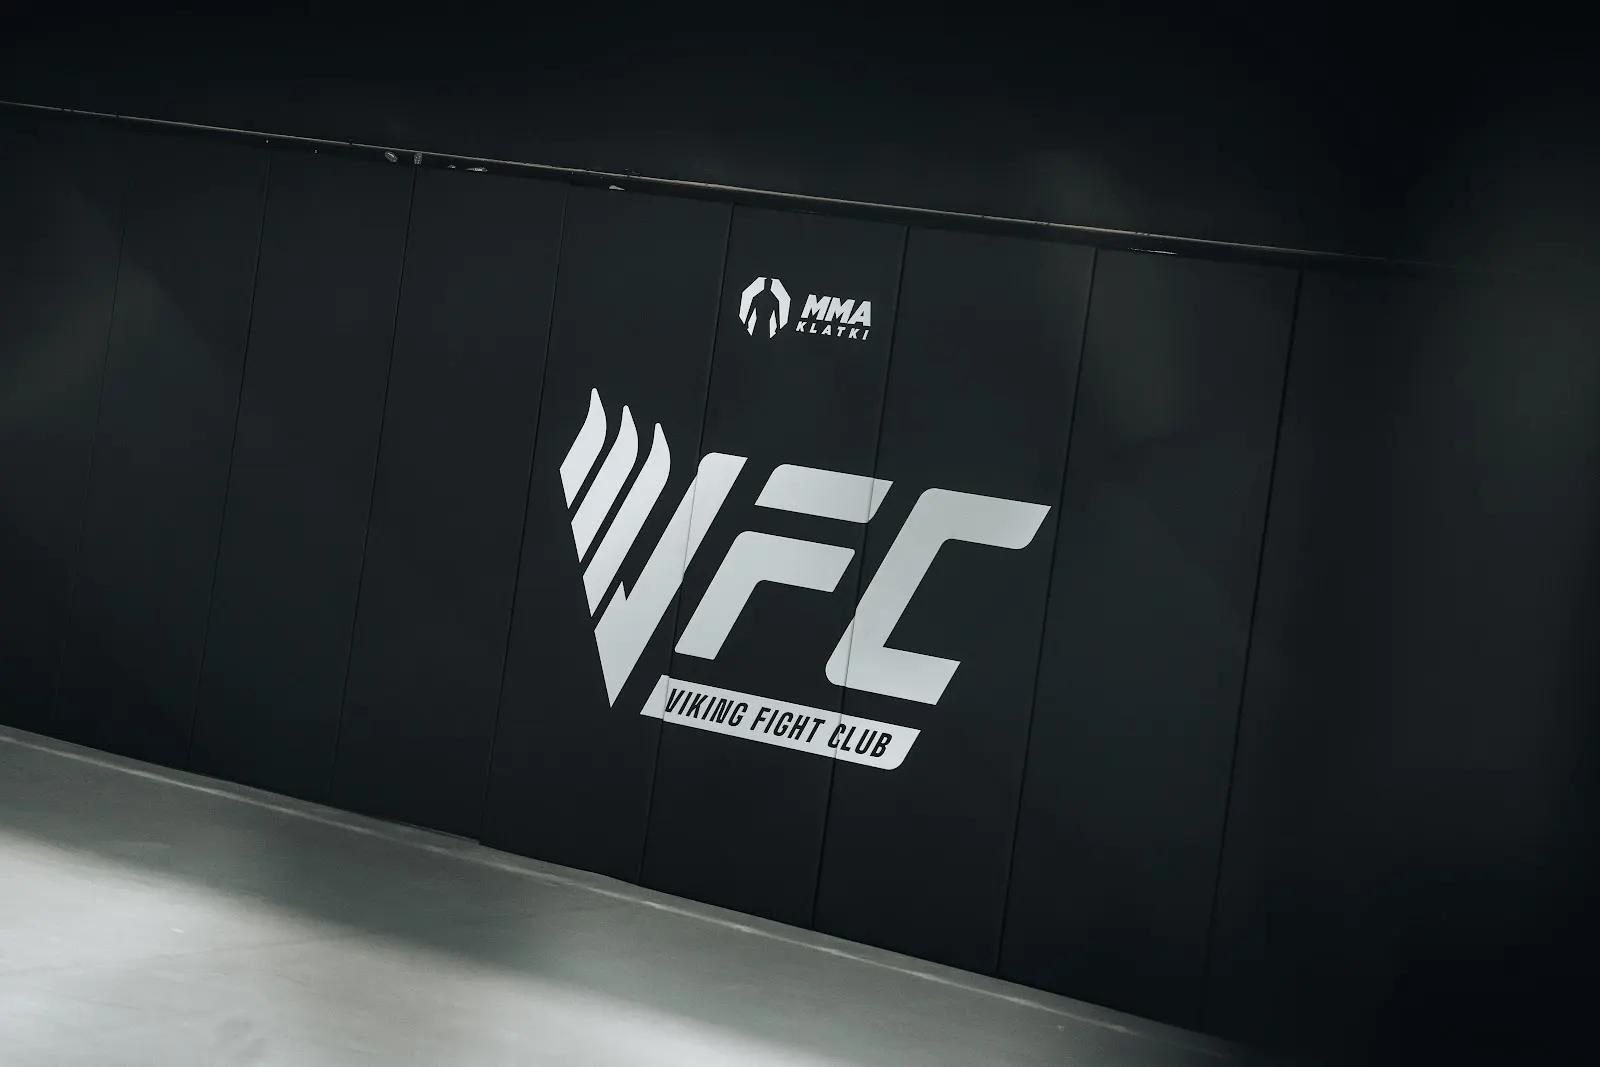
Scope of service from A to Z
We agree the lead time individually, depending on the scope of the project. Below we set out the scope of the service and the parameters of a turnkey project.
| Scope of service | Paid site survey → measurements → 3D design → manufacturing → installation |
|---|---|
| What we deliver | A Custom project can include any product in our range. We select them each time for the specific hall and the investor's expectations. |
| Installation | We install with our own crews in Poland and across Europe. We have several installation teams. |
| Lead time | Agreed individually, depending on the scope of the project |
| Intended use | Premium clubs · martial arts academies · federations · event venues and other similar facilities |
| Documentation | Declarations of conformity · Every client receives an operation and service inspection card and project documentation · Optional CAD visualisation and technical drawing, and PZH certificate |
| Materials | All materials in custom projects meet the highest quality standards, as described in the individual product groups. |
| Quote | Individual, on enquiry |
| Service | Warranty and post-warranty service procedures are described in the operating manual supplied with the product |
| Warranty | 2 years full warranty · 5 years on steel structures |
FAQ
How much does it cost to equip an MMA club?
We quote every project individually, because every hall is a different project. We do not work from a fixed price list. We start with a paid site survey of the hall, priced according to the size of the facility. After the site survey and measurements, we prepare a 3D design and a quote tailored to your club.
How does a turnkey project work?
We run the project from A to Z. We start with a paid site survey of the hall, then take measurements and prepare a zone design as 3D renders. Next we move on to manufacturing and installation, which is carried out by our own crews. We set up cages, floor and wall mats, Cage Wall structures, functional zones and graphics.
Is the site survey paid?
Yes. The site survey is paid, and its cost is added to the project. We also charge for the 3D visualisation. An on-site survey allows us to take 100% responsibility for fitting the structures to your hall.
The site survey is not the only route. We can also prepare the project based on a design and dimensions sent by the client. In that case the client is responsible for their accuracy. For simple halls a consultation on Zoom is enough. You show us round the hall remotely, and we show you how to measure the interior correctly and what to look out for around technical obstacles. For complex geometry and larger investments we recommend a paid on-site survey — it reduces the risk of dimensional errors.
What does a full MMA gym fit-out include?
In one project we combine cages, rings, floor and wall mats, Cage Wall structures, functional zones and graphics. We add accessories: side pads, boxing ropes, MMA mesh, bag hangers and boxing bags, rail or gantry systems for moving bags, and products for disinfecting and cleaning the hall. The service also includes advice on the club's business model.
Do you build structures for events and fight nights?
Yes. We design cages and rings for broadcast, with fast installation, dismantling and camera work in mind. Among other projects, we delivered an event at the National Stadium. During the event we converted an octagonal cage into a square one in under 7 minutes, with sponsor screens all around. We deliver lighting design and LED screens with partners.
Book a site survey and request a quote for the equipment
Every hall is a different project. That is why we do not work from a fixed price list, but from your space. Let's start with a site survey and measurements. We will prepare a 3D design and a quote tailored to your club.
The on-site survey is paid. After the site survey we take 100% responsibility for fitting the project to your hall.